
Granny flats in Greystanes
Before developing a granny flat design for your Greystanes property, we take time to understand the site and how the space will be used. Kobo Projects considers access, privacy, services and practical layouts with you, then works towards an agreed construction scope.
Greystanes falls within the Cumberland City Council area. We manage the approval for you, whether your block suits a complying development certificate or needs a council DA.
- 20 yearsBuilding homes across Sydney
- Licensed builderNSW Lic No. 329380C
- One point of contactYou deal with Joe directly
- Start to finishDesign, approvals and construction
Completed by Kobo Projects · August 2022
A granny flat we built in Fairfield.
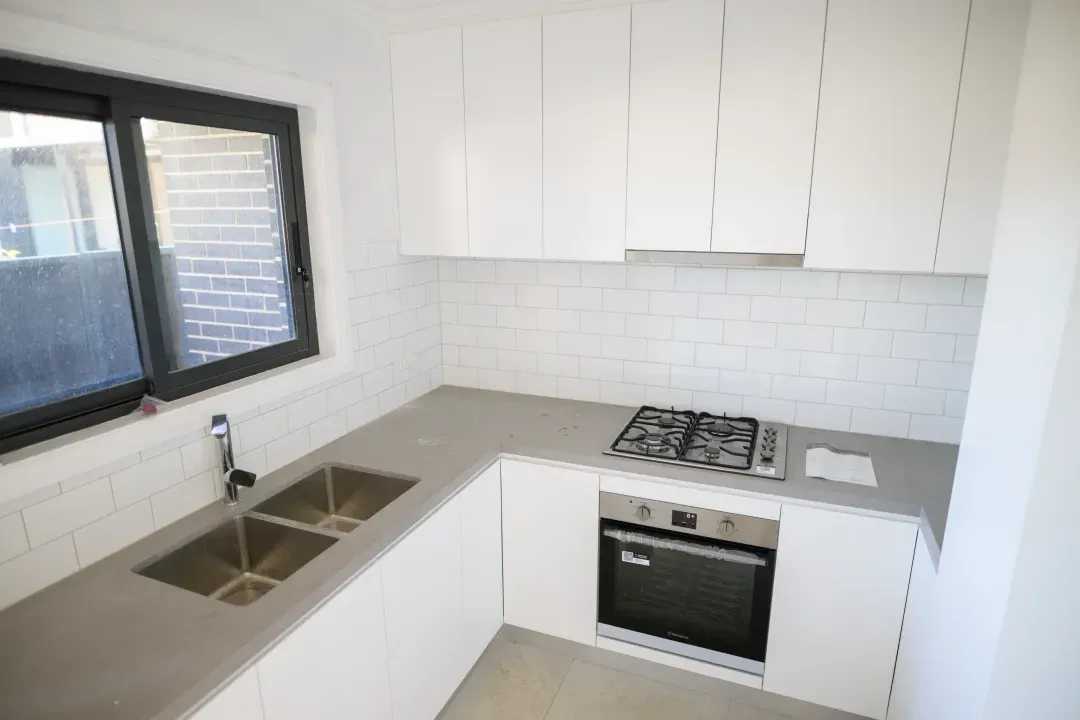
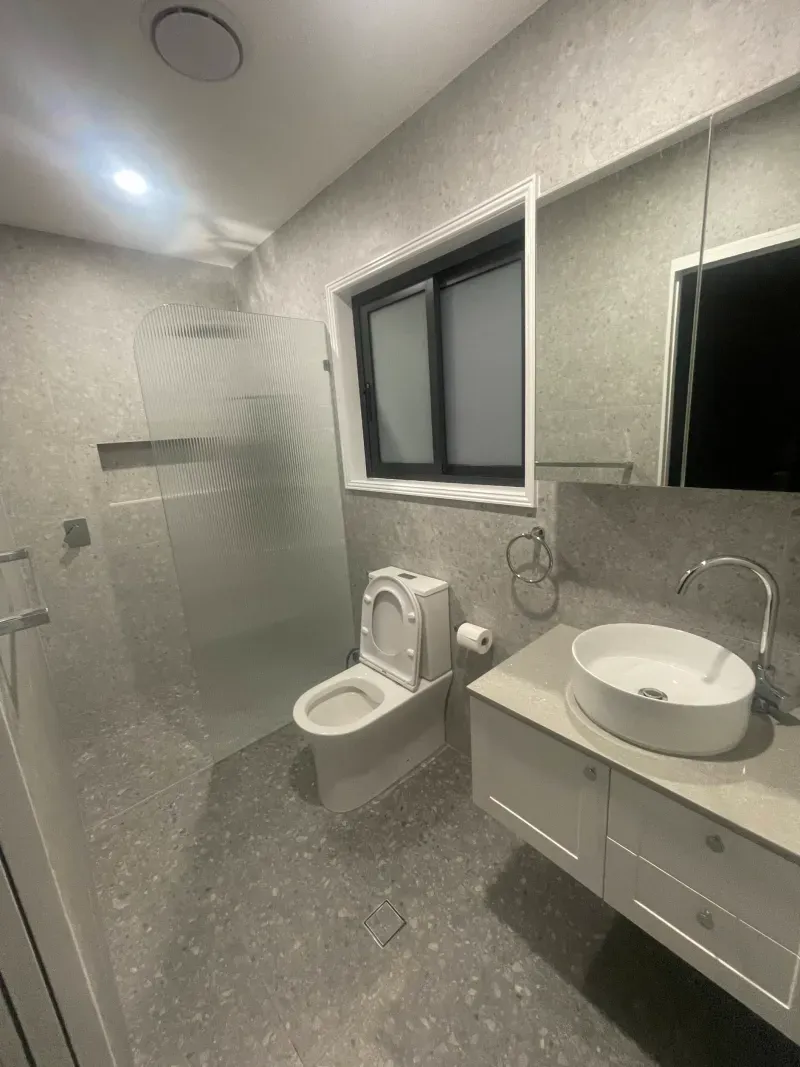
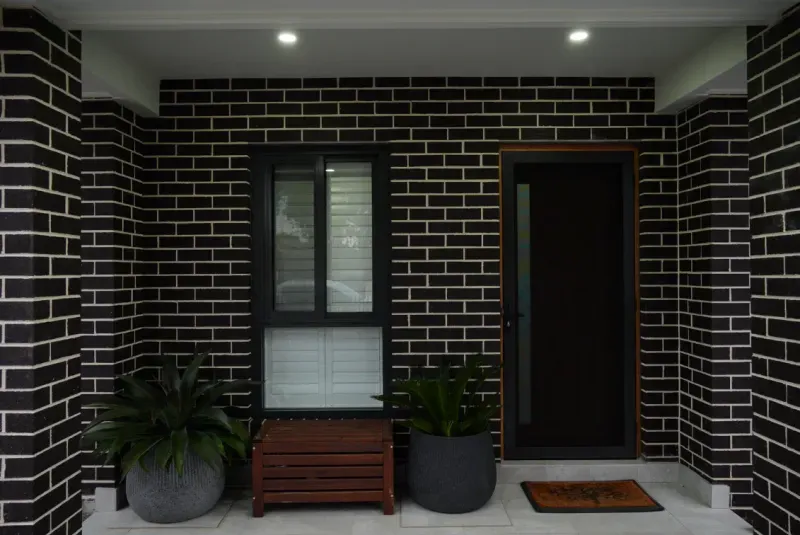
A self-contained brick home behind the main house, delivered from site preparation through to the kitchen, bathroom and handover.
View the project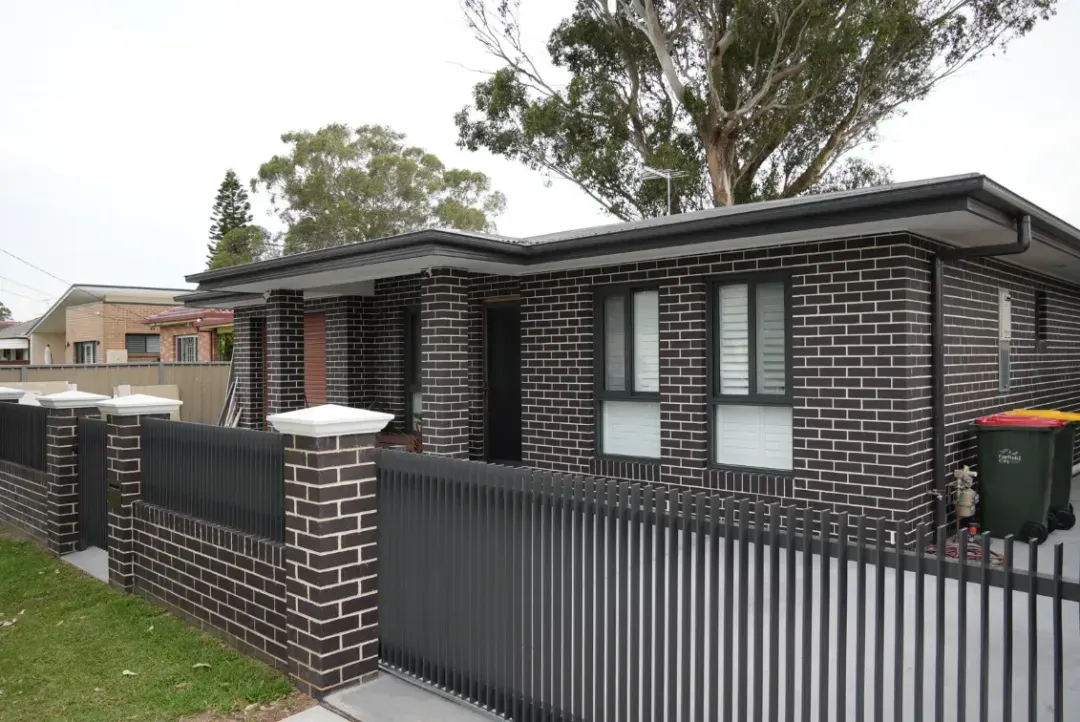
How it works
Considered around your block.
A clear starting point makes every decision that follows easier. This is the order we work in.
Site review
We look at space, access, privacy and services on your property to establish what is practical before you commit to a design.
Design and approval
Rooms, natural light and layout are planned for the people using it, and we coordinate documentation for the applicable approval pathway.
Details agreed upfront
Finishes, inclusions and site requirements are worked through so your quote reflects the home you want to build.
Build and handover
Construction runs from site preparation to the finished kitchen and bathroom, with Joe as your contact throughout.
Want a rough figure first?
Use the cost calculator for an early guide. A detailed quote follows a review of your property and an agreed scope.
Before we begin
A few useful answers.
Will a granny flat suit my block?
We start with the property: available space, access, privacy, services and the relevant planning controls. A site review helps establish what is practical before you commit to a design.
What affects the cost?
Size, finish selections, site access, groundworks, service connections and approvals all affect the price. Use our cost calculator as an early guide; a detailed quote needs a review of your property and agreed scope. Open the cost calculator.
Can you help with approvals?
Kobo Projects can coordinate design and documentation for the applicable approval pathway. We clarify responsibilities, inclusions and the construction scope with you before work begins.

Talk to the builder
Let’s talk about your property.
Speak directly with Joe about your ideas, your block and the next step.
Kobo Projects is a licensed residential and commercial builder working across the Greater Sydney area. Talk to Joe about your project on 0414 232 400.